The City Built on Tomorrow’s Buyers
Busan’s apartment-led growth delivered housing and urban renewal at extraordinary scale. The next test is whether the city can maintain the coast, neighborhoods, infrastructure, and high-rises that development left behind.


Busan turned sea views, additional density, and expectations of future apartment demand into a powerful engine of urban development. As the city accelerates redevelopment while preparing for population decline, extreme heat, and an aging high-rise housing stock, the costs left outside the original project accounts are becoming harder to postpone.
Along the waterfront at Marine City, the same strip of sea enters two different accounts. Apartment buyers value the horizon by floor, orientation, and the likelihood that another tower will interrupt it. Offshore, Busan is constructing a 500-meter detached breakwater intended to reduce the force of storm waves before they reach one of the city’s densest residential and commercial districts. The project, scheduled for completion at the end of 2027, carries a total cost of nearly 70 billion won, divided between national and local funding.
The relationship between those accounts is direct, although their timing is not. A sea view is capitalized when an apartment is first sold and again whenever it returns to the market. Coastal protection, drainage, corrosion control, waterproofing, emergency access, and the maintenance of exposed infrastructure remain active obligations for as long as the district stands. Development captures much of its value early, while the physical demands created by its location persist through several generations of owners and public budgets.
A comparable transaction operates throughout Busan’s redevelopment districts. Additional floor area creates apartments that can be sold to finance demolition, construction, relocation, and replacement homes for existing owners. In new towns, public agencies prepare land, roads, and utilities in anticipation of future households, businesses, and institutions. These mechanisms have enabled Busan to improve housing and mobilize capital at a scale that ordinary municipal spending could not easily support.
The system is now being asked to work under conditions different from those that shaped it. In 2026, Busan removed an earlier redevelopment feasibility-review procedure, introduced a master-planner advisory process, and offered additional floor-area incentives to projects using its public-led planning route. Haeundae and Hwamyeong–Geumgok entered the first formal stage of the city’s old-planned-city renewal program. Eco Delta City continued toward its planned 2028 completion, while officials prepared Busan’s fourth climate adaptation plan for 2027 through 2031.
Each policy addresses a genuine pressure. Redevelopment has become slower and more expensive. Earlier apartment districts are aging. Western growth areas still need employment, transit, and public services to mature alongside housing. Climate risks are intensifying during the same decades in which the city’s household base is expected to contract.
Taken separately, these challenges appear manageable. Together, they raise a question that no individual project can answer: whether an urban development system built around rising property values and future apartment buyers can sustain the physical and financial commitments accumulated during its growth years.
Busan does not lack comprehensive plans. Its 2040 urban master plan places population, housing, transit, environmental management, and disaster prevention within one metropolitan framework. Renewal policy refers to residential-life zones, greener streets, and a 15-minute city. Environmental-review rules address energy, greenhouse gas emissions, urban heat, building wind, and pedestrian conditions.
Implementation divides that integrated city into separate procedures again. Housing can open with elevators, underground parking, private landscaping, and security systems operating on the first day, while schools, frequent transit, employment, retail, mature shade, and coastal protection follow different budgets and schedules. A waterfront apartment can capture a private premium before the public completes the protection required by the district. A redevelopment project can improve the buildings inside its boundary while transferring tenants, commercial activity, and infrastructure demand elsewhere.
Busan’s sustainability problem begins in those transfers. The city has become highly effective at converting landscapes, planning permission, and expected housing demand into apartment projects. It has been less effective at accounting for the urban system that begins after those projects are sold.
The Sea as a Sales Asset
Busan’s housing market can isolate the benefits of a view with considerable precision. Studies in Haeundae have found measurable price differences associated with sunlight, visible landscape, and obstruction by later towers. One analysis compared neighboring high-rise buildings after a new structure was erected only a few meters in front of one of them, reducing both sunlight and visual access for the affected apartments. Another study used three-dimensional image analysis around the LCT towers and found that a larger visible share of the surrounding landscape was associated with higher prices, while obstruction imposed a measurable cost on nearby properties.
No single study establishes a universal sea-view premium across Busan. Building age, transportation, schools, orientation, floor level, and the general state of the housing market all affect price. The evidence nevertheless confirms that visual access can be separated from the wider landscape and valued as an attribute of private property.
Height multiplies that asset. A low building can offer an open horizon to a limited number of households, while a tower distributes variations of the same view across dozens of floors. Upper levels may command more because the view is broader or less vulnerable to obstruction. Apartments facing another building can trade at a discount even though they share the same address, structural frame, and management system.
Planning permission makes that multiplication possible. Height and floor area determine how many times the view can be sold, turning a common landscape into a vertically repeated series of private premiums.
The public obligations created by the same location are less easily assigned. Coastal districts can support promenades, tourism, retail, and a concentration of residents capable of sustaining public services. They also place roads, utilities, businesses, and valuable buildings close to waves, salt, heavy rain, and constrained drainage. Protective works benefit residents, visitors, commercial operators, and the wider transportation network, making a purely private calculation inappropriate.
The imbalance appears because the value captured through property transactions and the cost carried through time are rarely evaluated together.
Marine City shows how early land-use decisions narrow later choices. When the reclaimed district was planned during the 1980s, hydraulic modeling led planners to raise the development platform and breakwater by roughly half a meter. The plan did not reserve the broad coastal green buffer later used at Myeongji Ocean City. During a 2022 City Council hearing, Busan’s planning director acknowledged that the Marine City arrangement would likely be approached differently under contemporary planning practice.
Myeongji is not a simple risk-free alternative. It sits within the Nakdong estuary, where islands, river flows, seabed conditions, and storm direction create a different coastal environment from Suyeong Bay. The comparison is useful because it reveals two distinct forms of protection. One reserves physical distance and landscape within the original urban layout; the other relies more heavily on engineering after valuable property has occupied the shoreline.
The Marine City breakwater is an essential response to the city that already exists. The structure is intended to reduce storm-wave energy before it reaches roads, businesses, public spaces, and homes. Its cost cannot fairly be assigned only to apartment owners, because the infrastructure protects a district used by residents and nonresidents alike.
It still belongs in any complete account of the development model. The view premium was realized through private property transactions, while the protection required by the district entered a public disaster-prevention budget decades later.
Building owners carry another portion of the exposure. Salt-laden wind can accelerate deterioration in metal components, facade joints, and exposed equipment. Wind-driven rain tests seals and waterproofing. Underground parking, pumps, and electrical systems become especially vulnerable when coastal water, intense rainfall, and drainage failure occur together. Much of this burden arrives through recurring inspection, sealing, repair, and replacement rather than through a single catastrophic event.
Future sea-level change lengthens the commitment. Under a high-emissions scenario published by the Korea Meteorological Administration, mean sea level around the Korean Peninsula could rise by approximately 0.56 meters by the end of the century relative to a recent baseline, with a slightly larger projected increase in the eastern South Sea.
That figure is not a predicted flood depth for Marine City, Songdo, Millak, or Myeongji. Local flooding depends on storm surge, wave run-up, seabed conditions, ground elevation, rainfall, drainage capacity, and protective structures. Mean sea-level rise changes the starting condition from which those forces operate.
For buildings expected to remain in use into the second half of the century, that change should influence the placement of basement entrances, switchgear, generators, pumps, access roads, and evacuation routes. It should also shape the financial arrangement governing who contributes to protection and adaptation over the life of the property.
Coastal development can remain a legitimate urban strategy when housing, employment, public access, and long-term protection are planned together. The imbalance becomes more difficult to defend when premium residential value is secured during the first years of a project while the cost of defending the district becomes visible only after buildings, roads, and property rights have made alternative land-use strategies impractical.
Marine City’s skyline is often presented as an image of Busan’s future. It also binds future residents and public budgets to decisions made under the economic and climatic assumptions of an earlier era.
Density as Development Finance
Redevelopment converts planning permission into revenue. An aging neighborhood may need safer buildings, better access, modern utilities, and improved insulation, but physical need does not finance demolition and reconstruction. A project proceeds only when the expected value of the completed development can cover construction, relocation, financing, administration, and the replacement housing anticipated by existing owners.
Additional floor area changes that calculation by creating apartments for sale to buyers who held no rights in the original district. Revenue from those general-sale units can reduce the amount existing owners must contribute directly, which gives floor-area ratio a second function beyond the regulation of urban form.
Density therefore enters redevelopment as both a planning control and a financial instrument. It affects light, ventilation, traffic, infrastructure, and the physical relationship between buildings, while also determining how much property can be created and sold to pay for the project.
The arrangement has produced substantial public benefits. Old buildings can be replaced by homes with elevators, parking, fire-safety systems, stronger structures, and more efficient envelopes. Roads and public facilities can be reorganized. Private housing demand absorbs costs that would otherwise fall more heavily on owners or government.
Busan’s 2026 procedural reforms were intended to keep that machinery moving. The city removed a prior feasibility-review stage, introduced master planners earlier in the process, and offered additional density to projects using its public-led planning route. Officials argued that the changes would shorten the early phase, reduce unnecessary costs, and improve planning before speculative expectations spread through the district.
Faster review may remove duplication, but it also increases the importance of decisions made at the beginning. Once owners, land markets, and financing plans begin to assume a particular amount of future floor area, later efforts to reduce density or add public obligations become more difficult.
Redevelopment remains vulnerable to conditions that planning authorities cannot fully control. Construction costs, interest rates, sale prices, relocation periods, and owner agreement can change during the many years required to assemble and deliver a large project. A redevelopment that appears viable at designation may face a very different balance by the time construction contracts are signed.
When the margin narrows, the project can seek more saleable floor area, assume higher prices, increase owner contributions, or reduce spending. Each response shifts pressure rather than eliminating it. Additional apartments add demand to roads, schools, utilities, and public space; higher prices narrow the pool of buyers; larger contributions can force older or lower-income owners to sell before completion; and spending reductions can weaken the design or public facilities used to justify the density increase.
Location determines how much pressure the balance sheet can absorb. A site near rail, recognized schools, and a strong apartment market can generate more revenue from the same additional floor area than a steep neighborhood with fragmented plots and weaker sale prices. Retaining structures, narrow construction access, and numerous ownership interests raise costs in locations where the completed housing has less ability to cover them.
The result is a geography in which similar physical problems receive different forms of renewal. One neighborhood undergoes comprehensive reconstruction because the replacement apartments can command a high price. Another remains dependent on repairs and small public interventions because future sales cannot support the cost of a full project.
That outcome is not a peripheral failure of the model. Market viability is the mechanism through which the model determines where private capital can perform comprehensive renewal.
New construction can also raise the starting cost of what follows. Completed apartments establish higher comparison prices for nearby property and development rights. Owners begin to value existing homes against the future complex rather than their current condition, and redevelopment expectations enter negotiations before approval.
The first project uses additional density to overcome existing costs, then helps increase the cost base of the next project.
The formal project account does not fully capture the surrounding district. Tenants and small businesses can lose inexpensive premises without holding rights to the future development value. Public agencies inherit changes in school demand, traffic, energy use, and social services. Public contributions recover part of that burden, but negotiations usually remain bounded by the finances of the individual project.
Busan does not currently present its redevelopment pipeline through a common public ledger that allows readers to compare existing homes, proposed homes, general-sale units, construction costs, owner contributions, public benefits, and schedule risk in a consistent format. Individual projects may contain detailed feasibility work, but the assumptions supporting redevelopment at the metropolitan level remain difficult to see.
That visibility matters as the city accelerates approval. A successful apartment sale demonstrates demand for a particular product at a particular moment. It does not prove that every redevelopment district can rely on a continuing pool of outside buyers, and it does not reveal what happens to the homes those buyers leave elsewhere in Busan.
Redevelopment remains a powerful tool where completed housing values can support the cost of intervention. The harder questions concern the places where they cannot, and the future period when successful high-rise districts return with maintenance demands that another increase in density may no longer be able to finance.
High Density, Thin City
Once construction ends, financial assumptions become streets, entrances, and travel patterns. More households occupy the site, but the advantages associated with compact urbanism depend on the city around them. Housing density reduces travel and supports transit when employment, shops, schools, and connected public routes grow alongside it.
Eco Delta City provides Busan’s largest contemporary test. The project covers 11.77 square kilometers and plans 30,000 households for a population of 76,000, with housing intended to sit alongside research, industry, logistics, commerce, and a large waterfront network. Busan, K-water, and the Busan Metropolitan Corporation are developing the district, which includes a designated smart-city area and is scheduled through 2028.
The ambition is broader than that of a conventional apartment town, and the final land-use plan includes many of the functions associated with a self-sufficient district. Residents, however, experience the project through the sequence in which housing, schools, employment, retail, medical services, and transit actually arrive.
A development of this scale cannot avoid phasing. The more consequential questions concern the order and duration of those phases. When apartments are occupied before daily destinations and frequent transit are available, households often organize life around private cars, creating travel habits and road demands that can persist after the missing services arrive. Retailers entering later face residents who already shop elsewhere, while roads expanded to accommodate early driving make pedestrian crossings longer and harder to redesign.
A new town therefore has two forms of completion. The first appears in the master plan, where every parcel has an assigned use and every facility is represented. The second develops through daily life as jobs arrive, buses become frequent, stores survive, public routes become familiar, and trees grow large enough to provide meaningful shade.
Older planned districts reveal which deficiencies can be corrected through time and which remain embedded in their original form. Haeundae New Town accumulated schools, commerce, transportation habits, and mature vegetation that were absent in its early years. Hwamyeong, Dadae, Mandeok, and Mora followed their own paths. Busan now regards several of these districts as part of an old-planned-city renewal problem, recognizing that their apartment buildings and some of their supporting infrastructure have entered another stage of age.
Time can bring services and urban maturity, but it rarely converts a superblock into a fine-grained street network. Gate locations, broad arterial roads, and separated land uses continue to shape movement long after shops and schools have arrived.
Redevelopment inside the established city produces another version of the same contrast. A large apartment complex may remain well connected when the surrounding neighborhood already contains rail stations, markets, schools, and alternative routes. Another can remove narrow streets and inexpensive commercial premises, replacing them with controlled entrances, vehicle access, and facilities serving residents inside the property.
Both sites may show higher floor-area ratios and more residents, yet their contribution to urban life can differ sharply.
Residential concentration alone cannot describe that difference. The density of intersections and usable pedestrian links reveals how many routes exist. Gates and street-facing entrances determine how often a large site meets the surrounding city. Shops, clinics, schools, and jobs must be measured through the actual walking network rather than circles drawn around the development.
A school may stand 500 meters from an apartment in a straight line while fences, gate placement, and legal crossings extend the walk much farther. A supermarket can be geographically close and functionally distant on the other side of a high-speed road. A bus stop may satisfy a proximity standard while offering infrequent service to the destinations residents actually use.
Summer conditions alter the meaning of access. A complex may contain well-maintained landscaping and sheltered paths, while the route outside its gate crosses long stretches of exposed pavement. Green-space percentages do not reveal whether a child can reach school or an older resident can reach a clinic without prolonged solar exposure.
Air temperature alone cannot describe that journey because direct sunlight, heat radiated by pavement and facades, humidity, and wind all shape the thermal load experienced by the body. A shaded location and an exposed intersection can register similar air temperatures while imposing very different levels of physiological stress.
Building height can improve or worsen those conditions depending on orientation, spacing, site coverage, and materials. Towers cast shade and alter wind. Broad setbacks may provide visual openness while producing large paved areas. A lower building surrounded by exposed parking can create harsher pedestrian conditions than a narrow tower beside mature planting and active streets.
High density is therefore neither an environmental achievement nor an urban failure by itself. It becomes valuable when the surrounding city provides destinations, routes, and public services capable of converting residential concentration into shorter and more efficient daily life.
The phrase “vertical suburbia” describes the opposite condition: metropolitan numbers of residents living in large, separated compounds whose limited entrances, generous parking, and distant daily destinations sustain high dependence on cars. The term should be applied carefully because Busan’s high-rise districts vary widely and many have improved over time. It remains useful as a warning that a district can be dense in housing while remaining thin in the relationships that make density sustainable.
Eco Delta City’s digital systems, water technologies, and monitoring networks may provide tools unavailable to earlier new towns. Their value will depend on what follows the measurement. An overheated route may require municipal trees, a redesigned road, a bus shelter, or access through privately controlled land. Technology contributes to a more sustainable city when the information it produces can change those relationships.
The Geography of Unequal Renewal
Busan’s uneven urban form begins with an uneven geography of investment. Private redevelopment does not replace the city’s most dangerous housing in order of physical need; it proceeds where the value of the completed property can support the cost of intervention.
The city’s vacant homes reveal part of that gap. A second municipal survey identified 7,803 vacant houses, up from 5,060 in the previous survey five years earlier. Most were subject to some form of renewal planning, yet removal and reuse had proceeded at only a few hundred properties a year, leaving large concentrations in older districts including Busanjin-gu, Dong-gu, Geumjeong-gu, Yeongdo-gu, and Seo-gu.
Those figures do not mean that every vacant property is permanently abandoned. Homes may remain empty during inheritance disputes, renovation, sale, or redevelopment. Their concentration in older districts still shows a form of housing decline that continues alongside the construction of new apartments elsewhere in the city.
Topography makes the problem more expensive. Steep sites require retaining structures and difficult construction access. Narrow roads limit emergency vehicles and building logistics. Fragmented plots lengthen negotiations. Older owners may possess property while lacking the income required for a substantial redevelopment contribution, and tenants or small businesses need relocation without holding the development rights that produce project revenue.
A neighborhood can therefore contain poor insulation, unsafe stairs, persistent vacancies, and residents increasingly unable to manage the terrain, yet remain unattractive to comprehensive private redevelopment. Another site with less severe physical deterioration may proceed faster because rail access, recognized schools, and surrounding apartment prices support a premium replacement product.
Public programs fill part of the gap by repairing roofs and windows, removing dangerous structures, improving access, and creating small community facilities. These measures can prevent immediate harm and preserve housing that remains structurally useful, but they rarely command the land, financing, and authority required to reorganize an entire neighborhood.
Profitable redevelopment can replace deficient housing without requiring the city to finance the full project. Its limitation is geographic: comprehensive renewal moves most easily where future property values can support the cost, leaving high-need, low-value areas dependent on smaller and more fragmented forms of intervention.
Busan’s housing strategy would become more precise if those conditions were mapped separately. A need index could combine structural condition, persistent vacancy, slope, road width, fire access, energy performance, climate exposure, and the age and resources of residents. A viability index could reflect recent sale prices, rail access, permitted density, construction difficulty, ownership structure, and evidence of developer participation.
The city has not yet published a parcel-level comparison capable of demonstrating the full extent of the divergence, but the financing structure and spatial concentration of vacant housing make such a comparison essential before comprehensive private redevelopment is treated as the principal answer for every aging neighborhood.
Different combinations require different interventions. A high-need district with strong market value may support redevelopment if affordability, displacement, and infrastructure are addressed. High-need areas with weak viability require deeper public involvement through acquisition, renovation financing, and neighborhood-scale works. Valuable sites with more moderate physical need may still support additional housing, but profitability alone does not establish that the metropolitan housing system requires it.
Time can worsen the condition of a district waiting for redevelopment. Owners anticipating demolition postpone repairs, tenants face greater insecurity, and businesses reduce investment. A neighborhood can enter a formal process and remain suspended for years between continued occupation and anticipated clearance.
The social effect cannot be read from the number of units before and after construction. A project may replace 1,000 homes with 1,500 apartments while removing inexpensive rentals, small ownership homes, and low-rent commercial premises. Owners able to meet the required contribution may return; others sell before completion, while tenants depend on compensation, public rental options, or the private market available elsewhere.
Monthly costs also matter after return. A modern apartment can improve safety, accessibility, and energy performance while introducing regular charges for elevators, pumps, security, parking, and common facilities. An older resident may hold enough asset value to receive a replacement unit and still lack the monthly income needed to live there comfortably.
Commercial displacement changes the physical city as well. Small stores, workshops, and neighborhood services often depend on rents and building types that cannot be reproduced economically in a new complex. Their disappearance can increase the distance to daily needs even as the number of residents rises.
Comprehensive replacement remains necessary where structures are unsafe or terrain and access make incremental repair ineffective. Other blocks may be suitable for deep rehabilitation, selective demolition, or public acquisition that creates access, drainage, rental housing, and shared facilities without clearing the entire community.
The choice should follow structural condition, life-cycle cost, carbon, and resident displacement. Future apartment sales are one way to finance renewal; they cannot remain the only mechanism with enough capital and coordination to reshape a neighborhood.
A Shrinking City Still Adds Homes
Every redevelopment district and new-town parcel prepares its own account of housing demand. Busan experiences their combined effect through one housing stock, where residents can move from one district to another without increasing the number of households in the city.
Population decline does not mean construction should stop. Smaller households can support demand for more dwellings even while the number of residents falls. Unsafe buildings still require replacement, and an aging population needs accessible housing near health care, stores, and transit.
Official projections nevertheless weaken the assumption of continuously expanding metropolitan demand. Busan’s household count is expected to rise modestly from 1.442 million in 2022 to 1.473 million in 2032 before falling to 1.268 million in 2052. One-person households are projected to increase from 34.9% to 41.7% of the total, while two-person households rise from 29.9% to 37.9%. Households headed by someone age 65 or older are expected to grow from 414,000 to 665,000, representing more than half of the city’s households by 2052.
The projections are conditional rather than predetermined. Employment, migration, family formation, and housing costs can alter the path, but they provide a credible baseline for testing assets expected to remain in service for several decades.
A successful apartment sale does not reveal the source of demand. The buyer may represent a newly formed household, a person moving into Busan, or an existing resident leaving an older home elsewhere in the city. Only the first two sources expand the metropolitan household base. Internal movers improve their own housing conditions while transferring vacancy and maintenance risk to the properties they leave behind.
The unevenness was already visible in official discussions of Busan’s housing market. During a 2025 City Council audit, officials confirmed more than 7,000 unsold apartments following the supply of almost 30,000 units over the preceding three years, with the sales rate varying sharply by district.
That snapshot does not describe the market in 2026, but it shows why citywide totals are insufficient. One area can absorb new housing quickly while another accumulates inventory and persistent vacancy.
Internal movement creates local growth and decline at the same time. A new district gains residents, spending, and property value, while the neighborhood those households leave may retain an older and poorer population, weakening demand for repairs and services. Occupancy appears immediately in the successful development; the secondary effect emerges gradually through vacant homes, falling school enrollment, and deteriorating streets elsewhere.
Housing type matters as much as quantity. A detached house reached by steep stairs, an apartment without step-free access, and a modern unit near a hospital are not equivalent simply because each is counted as one dwelling. Busan can possess sufficient housing in aggregate while lacking homes suited to its future households.
Smaller households also do not require only the smallest possible units. An older resident may need space for a caregiver or visiting family, while a person working from home uses space differently from earlier generations of single occupants. Accessibility, tenure, location, and monthly cost determine whether a dwelling fits the household expected to occupy it.
The city therefore needs an account of its housing stock rather than only a pipeline of approvals. A redevelopment that demolishes 1,000 homes and builds 1,500 adds 500 units to the numerical stock, while its effect on affordability depends on the rents, prices, sizes, and tenures removed and added.
Location must be part of the same ledger. Each residential-life zone could track completions, demolitions, persistent vacancy, affordable rentals, accessible homes, household projections, school-age population, and the condition of existing buildings.
Some zones will justify net additions because they contain employment and strong transit. Others need replacement without expansion. Some require long-term rehabilitation, while areas with entrenched vacancy may eventually need a managed reduction in housing and infrastructure.
Schools reveal the timing problem. A large apartment district can create an immediate local need for classrooms even while the citywide number of children falls. The first cohort may produce a temporary peak, followed by lower enrollment as residents age. A facility opened to meet that initial demand remains part of the public maintenance system long after the original development has been completed.
Roads, parks, water systems, and transit create similar commitments. New districts require operation after land sales and construction budgets have closed, while older neighborhoods continue to need drainage, inspections, vacant-home management, and social services after residents have moved elsewhere.
Managed reduction will eventually become one of the available policies, although it cannot justify abandoning vulnerable communities. Voluntary acquisition and relocation within the neighborhood may allow dangerous buildings to be removed and selected sites to become green space, drainage capacity, or public access. The process is defensible only when residents receive secure alternatives and can preserve local relationships.
Busan still needs new homes. The relevant question is whether an addition answers a metropolitan need or succeeds mainly by transferring households, capital, and future maintenance problems from another part of the city.
The Climate in the Permit
Buildings approved during the current redevelopment cycle may remain occupied into the 2070s, which means the weather used to assess them should reflect the conditions they are likely to encounter during operation.
The Korea Meteorological Administration’s Busan outlook provides one mid-century stress case. Under SSP3-7.0, annual heat-wave days rise from an average of 8.1 during 2000 through 2019 to 24.8 during 2041 through 2050 and 31.9 during 2051 through 2060. Tropical nights increase from 13.5 to 46.0 and 53.0 over the same periods. Across the two mid-century decades, the scenario produces annual averages of 28.3 heat-wave days and 49.5 tropical nights.
The scenario does not predict the weather in a particular apartment in 2054. Future emissions and local conditions remain uncertain. Its significance lies in the frequency and duration of heat that a long-lived building may face.
Busan already requires substantial environmental assessment for qualifying developments. The published criteria call for 10 years of weather-station and automated-station data, additional site observations where necessary, analysis of urban heat-island and building-wind effects, and an assessment of pedestrian conditions. Energy, greenhouse gas emissions, renewable systems, and post-construction monitoring also form part of the framework.
The rules provide a detailed historical baseline, although they are less explicit about whether every qualifying project must use a standardized future-climate weather file. Future conditions may enter through engineering standards or project-specific review, but the published framework does not make the practice easy to identify.
The distinction reaches beyond annual energy efficiency. A building can perform well during normal operation and still overheat quickly when cooling fails. Repeated hot days and warm nights leave structures and occupants less time to release accumulated heat.
Thermal autonomy offers a more useful emergency measure: the period for which a dwelling remains tolerable or survivable after active cooling becomes unavailable. Orientation, glazing, shading, insulation, ventilation, internal heat gains, and floor level can produce substantial differences within the same tower.
A building-wide energy score can conceal vulnerable apartments. Western facades receive late-afternoon radiation, upper floors may experience roof gains, and homes relying on single-sided ventilation behave differently from those with cross-ventilation.
Electricity supports more than cooling. High-rise residents depend on elevators, pumps, ventilation, communications, and fire-safety systems, while emergency generators protect designated loads rather than every service needed for continued occupation. An older population living high above the street creates a direct relationship between climate planning, electrical resilience, and accessibility.
Outdoor assessment requires the same attention to complete routes. A project may satisfy its own wind and landscape conditions while the journey across several properties and roads remains exposed. A resident traveling to a clinic encounters facades, pavement, intersections, planting, and shade produced under separate approvals.
Future weather files would allow designers to compare building orientation, spacing, podiums, facades, and vegetation under present and mid-century conditions before the arrangement becomes fixed. The purpose is to avoid layouts that remain workable only if the historical climate stays unchanged.
Coastal approvals require a comparable treatment of water. Future mean sea level should enter local wave, surge, and drainage models alongside rainfall, ground elevation, and existing protection, allowing critical equipment to be placed according to the expected life of the building rather than conditions prevailing on the date of approval.
Busan is preparing its next climate adaptation plan while accelerating redevelopment and beginning the renewal of older apartment districts. Those processes will shape many of the same buildings and neighborhoods. Climate information becomes part of the city only when it changes the location, form, equipment, and operating resilience of what receives permission to be built.
The Second Redevelopment Problem
The first cycle of apartment-led renewal benefited from a large difference between what stood on the land and what could replace it. Low-rise housing gave way to towers, and the additional apartments helped pay for the transition.
Older high-rise districts inherit a different equation. Haeundae and Hwamyeong–Geumgok entered Busan’s first formal old-planned-city renewal stage in 2026, while work continued on Dadae, Mandeok, Mora, and Gaegeum–Danggam.
These districts contain more than aging buildings. They have schools, mature trees, stores, transit habits, and social networks that took decades to develop. Their next phase cannot be assessed through the same land logic that created them because much of the available density has already been consumed.
A tower ages as a shared technical system. Elevators, pumps, pipes, electrical distribution, facades, waterproofing, fire protection, and underground parking require collective decisions and expensive work. Problems can spread beyond the apartment where they first appear, and major repairs can interrupt essential services across the building.
Long-term repair reserves are intended to distribute costs over the life of the property, but their adequacy depends on estimates made before the work is bid. Construction inflation, stricter safety standards, premature defects, and climate adaptation can widen the gap between the amount collected and the amount required.
Ownership creates another difficulty because hundreds or thousands of households may disagree about timing and necessity. Someone preparing to sell may oppose a large contribution for work expected to last several decades, while a resident on a lower floor may value elevator expenditure differently from a household near the top.
Older owners face a wider mismatch between wealth and liquidity. An apartment may be a valuable asset while the person living in it depends on a modest pension or limited monthly income. A major repair assessment can be affordable relative to property value and impossible to pay from current cash flow.
Strong locations can manage that conflict more easily because owners expect repairs or reconstruction to preserve future value. Complexes in weaker markets may face rising technical needs while residents become less willing to invest, allowing the unequal geography of renewal to reappear inside the apartment stock itself.
Reconstruction will remain feasible in selected districts, particularly where transit and housing values support additional units, but it cannot provide every high-rise complex with the same exit. A replacement project must first reproduce the large number of apartments already standing before general-sale units generate outside revenue, while reinforced-concrete demolition, temporary relocation, and contemporary requirements for parking, safety, energy, and community facilities raise the baseline cost.
The first redevelopment cycle sold much of the difference between a lower-density past and a higher-density future. The next cycle begins with the higher density already present.
Climate adaptation adds another bill. Buildings expected to remain occupied through mid-century may need improved external shading, glazing, ventilation, cooling systems, and electrical capacity. Retrofitting those elements after occupation requires agreement among many owners and work around equipment rooms and structural constraints established by the original design.
Coastal buildings add salt, wind-driven rain, waterproofing, and flood protection to the same account. The expense arrives through recurring inspection and component replacement as well as emergencies.
The environmental choice between repair and demolition requires a life-cycle assessment. New construction can improve safety and operating efficiency while consuming large quantities of concrete, steel, glass, and energy. The structural frame may remain serviceable after windows, pipes, elevators, and interiors have reached the end of their useful lives.
Demolishing an entire building because replaceable systems have aged can discard its most carbon-intensive component, while retaining every frame regardless of corrosion, seismic weakness, or inaccessible design creates the opposite error. Busan will need building-level evidence to distinguish ordinary maintenance, deep retrofit, partial reconstruction, and complete replacement.
Structural surveys, repair histories, energy data, reserve balances, ownership profiles, and climate exposure should guide those decisions. Another increase in floor area cannot remain the presumed financial answer for every repair cycle, particularly in districts where additional density would strain transport, utilities, or local housing demand.
Maintenance attracts less political attention than construction because its benefits appear through failures avoided. A successful retrofit creates no dramatic supply figure and no new skyline, but it can extend the safe life of housing, reduce emergency expenditure, and preserve neighborhood assets that took decades to accumulate.
New approvals should anticipate the same responsibility. Facades that are difficult to access, proprietary components, and undersized equipment rooms create future costs for owners who had no role in the original design. Developers leave after completion; the maintenance logic remains embedded in the building.
Busan’s next housing cycle will require as much institutional capacity for diagnosis, repair financing, and climate retrofit as earlier cycles devoted to land assembly and construction.
Where Responsibility Ends
The recurring problems do not arise because housing, transit, education, climate science, and coastal engineering are specialized. Each field requires its own expertise and legal authority. The failure appears in the relationships among them.
A child walking from an apartment to school may begin on a path maintained by the residents association, leave through a gate established by the original site plan, cross a privately owned public passage, continue along a municipal sidewalk, and wait at an intersection governed by traffic engineering and police approval before entering land controlled by the education authority. Trees, a bus shelter, and a heat-response facility may belong to additional programs, leaving each section of the route with a custodian but no durable institution responsible for its combined safety, accessibility, and climate performance.
Inside the apartment boundary, approval defines parking, landscaping, emergency access, and circulation through standards that can be inspected before occupancy. The road outside follows a public budget, the crossing responds to traffic-flow criteria, the school follows education funding, and bus frequency depends on operating resources. Every institution can fulfill its assigned role while the complete journey remains indirect, exposed, or difficult for residents whose homes have already opened.
Strategic plans describe these systems together, but implementation separates them into projects, departments, and budgets. A housing agency can count units, a road program can count lanes, and a parks department can report area created. Residents experience the combined result rather than the individual output.
Cumulative effects cross the same boundaries. Several developments can satisfy their individual conditions while placing their combined population on the same school, power network, drainage system, and transit corridor. Wind, shade, traffic, and the loss of low-cost housing do not stop at property lines.
Timing creates another gap because master plans present housing, commerce, schools, parks, and transit in their completed form while private construction, public procurement, and service operations follow different calendars. Residents occupy the interval and absorb its cost through longer trips, car ownership, and reduced access to daily needs.
An urban-readiness agreement could make that interval visible by identifying the routes, services, and facilities that must be functioning before occupancy, the temporary arrangements required where they are incomplete, and the institution responsible for later delivery. Such an agreement should not prevent households from entering completed homes because another agency is late; it should prevent the delay from becoming an unassigned condition after the apartments have been sold.
Responsibility weakens further after completion. Builders retain defined defect obligations, residents assume property management, and public departments operate surrounding infrastructure. Gates, public passages, shade, and drainage can perform differently from the approved design, yet the organization that once coordinated the project gradually disappears.
Monitoring cannot close the gap unless it can trigger action. Sensors may identify excessive heat, poor drainage, or unexpected energy demand, but the remedy could require changes to private landscaping, public pavement, a bus shelter, or access through another property. A dashboard can describe the failure in detail while leaving the institutional boundary intact.
Busan therefore needs more than coordination meetings. It needs a spatial unit and a responsible body capable of following cumulative performance from planning through occupancy and later maintenance.
Residential-life zones offer one plausible scale because they are large enough to contain housing, schools, transit, and daily services while remaining more specific than the metropolitan plan. A district-level account could track housing additions and demolitions, affordable stock, vacancies, school demand, transit capacity, pedestrian routes, climate exposure, drainage, and major repair liabilities.
New approvals would then enter a changing urban balance rather than a static baseline. A district steward within municipal government, a public corporation, or a formal interagency body could follow promised facilities and performance after construction, provided that its authority rested on transparent standards, public data, and a clear division between private and public costs.
Such a structure would preserve specialized agencies while assigning responsibility for the performance of the neighborhood as a whole.
From Apartment Production to Urban Stewardship
Busan’s apartment economy solved problems that public finance alone could not easily carry. It replaced deteriorated homes, introduced modern building systems, and directed private capital into large-scale urban reconstruction. New towns supplied housing and infrastructure at a pace that incremental development could not have matched.
The conditions supporting that system have changed. Household growth is expected to reverse, local housing markets are uneven, construction has become more expensive, and the first generations of planned apartment districts are entering another cycle of repair. Climate projections describe operating conditions different from those under which much of the existing stock was designed.
The next phase requires Busan to manage development as a change to an existing urban system rather than as a succession of isolated projects.
That shift begins with the housing stock. Approvals and completions should be measured alongside demolitions, persistent vacancies, lost low-cost housing, accessible homes, and the condition of properties residents leave behind. A project that adds 1,500 apartments after demolishing 1,000 homes should be evaluated for its net contribution, its effect on rents and ownership, and the neighborhoods from which its buyers are likely to come.
Density should function as a public contract. Additional floor area near strong transit may support affordable housing, public routes, or care facilities. Coastal development that benefits from both a view premium and public protection should contribute to long-term access and adaptation. The obligations attached to new density should reflect the value created by planning permission and the demands transferred to the surrounding district.
Review should extend beyond the parcel because several compliant projects can collectively overwhelm schools, transit, drainage, and public space. A cumulative residential-life-zone assessment would identify the public investment required before additional development capacity becomes private property value.
Existing buildings require equal attention. Some apartment complexes will justify reconstruction, others deep retrofit, and weaker districts may need public financing to prevent maintenance failure. Another increase in density cannot remain the assumed source of revenue for every repair cycle.
Climate information should enter approval according to the expected life of the asset. Historical weather remains essential, but a building intended to operate through mid-century should also be tested under credible future heat and water conditions, with the results influencing orientation, shading, electrical resilience, equipment placement, and public routes.
These changes amount to a shift from apartment production to urban stewardship. Construction creates visible milestones: groundbreaking ceremonies, towers, sales figures, and completion dates. Stewardship is measured through outcomes that are less dramatic but more consequential—a building that remains safe, a tenant who can stay in the neighborhood, a school route that works during extreme heat, and a coastal district whose protection was financed before an emergency removed meaningful choice.
Busan still needs development. It needs homes near employment and transit, safer buildings, and direct investment in neighborhoods the private market cannot renew. The essential distinction lies between construction that strengthens the metropolitan housing system and construction that succeeds by transferring households, infrastructure demand, and future costs elsewhere.
The city has demonstrated an exceptional ability to assemble land, capital, and construction. Sustaining the result requires another form of competence: deciding which homes should be added, which buildings should be repaired, which districts need public investment, and what each grant of development value must return to the public realm.
Those decisions must be made before the view is sold, before additional floor area enters the project account, and before another generation inherits the maintenance bill.
Busan financed much of its apartment city with expectations about future buyers. Its sustainability will depend on whether it can now finance the future of the city those buyers were asked to inhabit.
Continue this reporting
Reporting on the same issue
Related coverage selected from the article's desk, topics and newsroom relationships.
 NewsSep 22, 2026
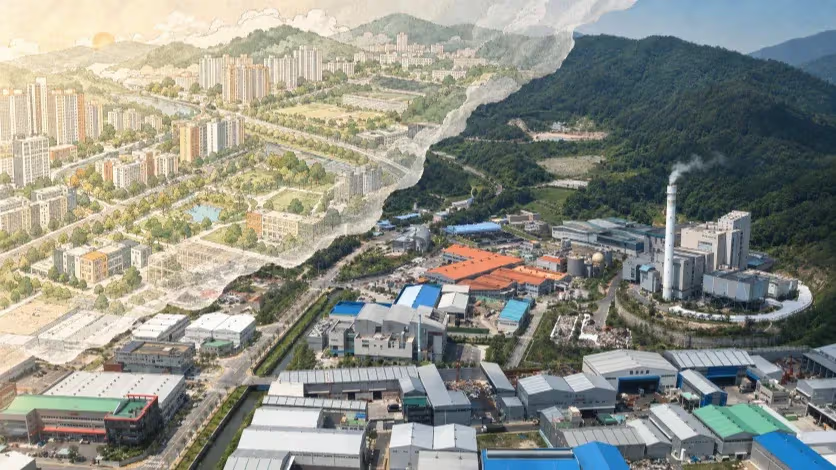
Busan Is Growing Westward as Its Waste Infrastructure Stays Put
Busan’s proposed Saenggok incinerator has moved from 800 to 500 tons a day. T...
 NewsAug 17, 2026
What South Korea’s 87% Drop in Aquaculture Heat Losses Really Measures
South Korea reported an 87 percent drop in aquaculture losses from high water...
 NewsJun 28, 2026
Europe’s Heatwave Tests Net Zero in a Less Predictable Climate
Carbon targets remain essential, but extreme heat is exposing a harder test f...
More from the author
More from this byline
Stay with the same line of reporting through more work from this byline.
 NewsSep 24, 2026
Taiwan’s AI Boom Is Surging, but Wealth Follows a Different Map

Editorial Record
Corrections, sourcing notes and newsroom disclosures remain part of the published record. View Newsroom Notes →
Reader Signal
Community readWhat did this report leave you with?
Choose the signal that best reflects your reading. Select it again to remove it.
One response per article
No response selected
A moderated conversation about the reporting.
One-level replies and newsroom moderation keep the conversation anchored to this article.
Discussion Status
Open
Please sign in to join the discussion.
Newsletter
Weekly reporting and context from Busan and Korea.